Commercial heat pump installation in Toronto is not a bigger version of a residential job. A retail box, a restaurant, a small office floor and a mixed-use building all carry different load, schedule and risk profiles, and the equipment that works in them has to be commercial equipment, sized to a written load calculation and installed to the hours your business can actually close.
We work with commercial landlords, property managers and business owners across Toronto and the GTA. Our crews install heat pump rooftop units, small-commercial split systems, multi-zone systems and packaged equipment on new curbs and existing ones. Every project starts with a Manual J load calculation, a written quote and a written shutdown plan, and every job is finished by in-house Red Seal, TSSA and ESA tradespeople carrying $5M liability and WSIB coverage.
What counts as a commercial heat pump in Toronto?
Anything that is not a single-family dwelling. In practice that means four common categories, and the right answer for each one is different:
- Small commercial spaces. Retail bays, clinics, offices, studios and restaurants under roughly 4,000 sq ft. These are usually best served by a commercial split system: one outdoor unit, one or more indoor heads, and a wall controller per zone.
- Single-storey retail and warehouse. Typically served by one packaged rooftop unit or one split system serving several zones. This is where RTU replacement usually comes up.
- Multi-storey mixed-use and small apartment buildings. A central or rooftop plant serves common areas while in-suite splits handle individual units. We cover this in detail on our multi-tenant building heat pump page.
- Condominiums and strata buildings. In-suite PTAC and VTAC equipment, bulk maintenance programs and board packages. See condo HVAC maintenance and condo heat pump replacement.
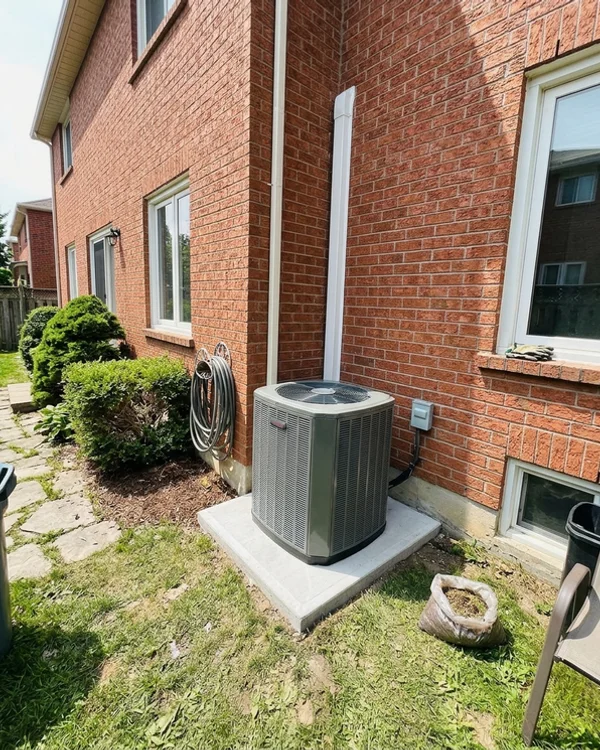
Commercial heat pumps work on the same principle as residential ones: move heat instead of generating it. In a Toronto winter that means the compressor carries the load down to about -25C without backup heat, and in July the same machine runs as an air conditioner. What changes is scale, duty cycle, controls and the paperwork.
RTU replacement: when a rooftop unit actually needs replacing
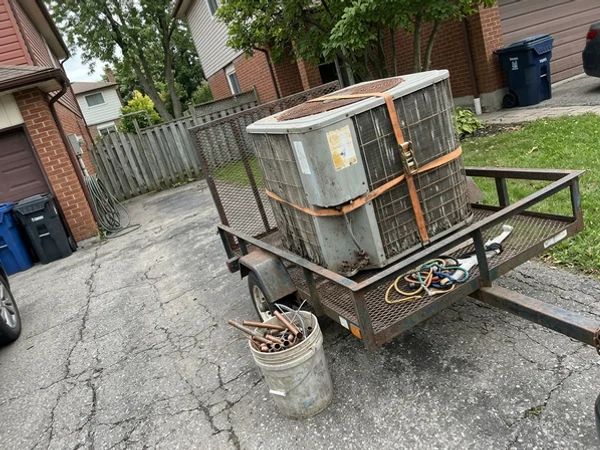
A rooftop unit (RTU) is a packaged heating and cooling system in one cabinet, sitting on a curb on a commercial roof. Older units were almost always gas-fired, and many Toronto buildings still carry 1990s and early-2000s units that have been serviced twice and replaced zero times.
There are four signals that a rooftop unit has reached the end of its life:
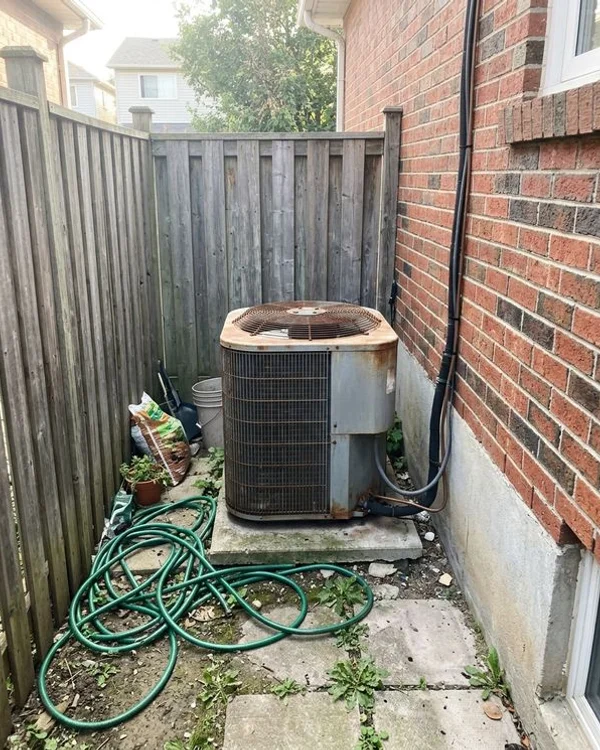
- Age and metallurgy. Condenser coil and heat exchanger corrosion on a 20-year-old unit usually shows up as a refrigerant leak or a failed firing section. A new unit will cost more to repair than the repair itself.
- Capacity loss. A unit that no longer holds setpoint on a mild January day is not going to hold setpoint in a cold snap. This is the most common trigger for a commercial landlord to call us in January.
- Repair history. Two or three compressor or control failures in two seasons on a unit over 15 years old means we are spending money on a machine that will fail again. When we quote, we show you the repair-versus-replace math in writing.
- Refrigerant and code reality. Ontario’s rules and the federal AIM Act phase out R-410A for new installations. New commercial equipment runs on R-32 or R-454B. That is a genuine reason to replace rather than recharge: a legacy R-410A machine gets serviced with R-410A, but the replacement gets you out of that refrigerant class permanently.
We replace RTUs on existing curbs wherever the structure allows, and build new curbs and roof penetrations when the old unit cannot be reused. Rigging on a Toronto commercial roof is a real cost line, and it is in the quote, not a surprise at the invoice.
Split systems for small commercial spaces
For anything under about 4,000 sq ft, a commercial split system is usually the better answer than an RTU. A single outdoor unit with two to four indoor heads gives you independent zone control, which for retail or office space means the back storage room does not run all day with the sales floor.
We install commercial splits from Mitsubishi, Daikin, Fujitsu and Carrier. Two configurations come up most:
- Wall or ceiling indoor units with individual controllers. Best for offices, clinics and retail where the layout has already been decided.
- Ceiling cassettes, recessed into the ceiling grid. Common in restaurants and newer office fit-outs where a wall unit would look out of place.
The trade-off is capacity per outdoor unit, and it is why we do not quote a split system without the load calculation. A restaurant with a full commercial kitchen and a busy dining room has a very different load profile from a quiet insurance office, even at identical square footage.
Commercial portfolio contracts and multi-site pricing
Property managers do not have one building. They have a portfolio, and every property is a different contractor relationship. The commercial pain we hear most is not equipment, it is administration: six invoices, six phone numbers, no escalation path and no one accountable for the building that has no cooling on a Friday.
Our portfolio contracts solve that in a specific way:
- One point of contact. A named coordinator for the whole portfolio, with direct phone and email, not a call centre.
- Consolidated billing. One invoice cycle across addresses, with per-site cost breakdowns your finance team can allocate.
- Service-level terms. Agreed response windows for emergency no-heat and no-cool calls, scheduled preventive maintenance windows, and a documented escalation path.
- Volume pricing. From three sites, equipment and labour pricing improves, and multi-site scheduling gets you a tighter shutdown window.
- Paperwork handled. Certificates of insurance, WSIB coverage, ESA permits and program applications are prepared and submitted by us, not by your coordinator.
We also hold portfolio pricing for buildings where the owner does not want a long-term commitment. A lot of commercial landlords start with a single RTU replacement, then move the rest of the portfolio onto the agreement once they have seen how the reporting works.
What equipment we install
We are an authorized dealer for the four commercial lines that make sense in the GTA:
| Brand | Commercial lines we install | Where it fits |
|---|---|---|
| Mitsubishi Electric | Hyper-Heat and PUZ/PUZ-HA packaged units, Mr. Slim and multi-split | High-efficiency heat pumps, cold-climate rooftop duty, tight urban footprints |
| Daikin | SkyAir, VRV and VRV Heat Recovery, Elite series | Zoned small commercial and light commercial retail |
| Fujitsu | AOU and AOU-U series, multi-split and VRF | Condo and small commercial in-suite and rooftop applications |
| Carrier | Infinity 24VNA6 and WeatherExpert packaged units | Proven packaged rooftop duty with strong parts availability |
Brand selection follows the load calculation and the space, not our default. Two things matter more than brand: whether the equipment fits the existing curb, gas train and electrical service, and whether your maintenance arrangement can source parts for it in five years. We will tell you when the cheapest equipment on paper is the wrong long-term answer.
Every unit is sized to a written Manual J, matched to the equipment through Manual S, and registered with the manufacturer so the full parts and labour warranty applies in year one and beyond.
The Manual J load calculation for commercial buildings
For a house, a load calculation is about comfort. For a commercial building, it is about capacity, code and money. We do not quote a commercial heat pump without one, and the calculation is delivered in writing with the quote.
A commercial Manual J covers:
- Zone-by-zone heat loss. Retail floor, back office, storage, kitchen and washroom areas do not share a load. We calculate per zone, not per building.
- Envelope and infiltration. Roof deck and parapet, curtain wall, storefront glass, loading doors and the air changes a commercial space actually experiences. A busy kitchen or a loading bay changes the answer significantly.
- Ventilation and make-up air. Commercial ventilation rates come from ASHRAE 62.1, and where the space needs more outside air than the system delivers, we price the make-up air and the equipment to support it.
- Process and plug loads. Kitchen loads, refrigeration heat, POS and office equipment, and any process heat that has to be removed.
- Toronto design conditions. We design to the local outdoor design temperature so the heat pump carries February without a backup heat source.
Where the air distribution changes, we add a Manual D duct review. It matters because a heat pump moves more air at a lower temperature than a gas furnace, and on a marginal duct system that shows up as uneven comfort in the corners of a sales floor. We would rather fix the distribution than sell you a system that makes the complaint worse.
Electrical, permits and code compliance
Commercial electrical work is ESA permit work, and the service entrance on a commercial building is frequently the real constraint. A 10-ton heat pump rooftop unit needs a substantial dedicated circuit, and a 200A service feeding a retail tenant space may not have the capacity for it.
We check the panel, the service rating and the load calculation before we quote, and we tell you early if a service upgrade is required. Panel upgrades are a normal part of commercial heat pump work and are priced as a line item, not discovered on install day.
Our compliance stack, on every commercial job:
- ESA permits for electrical work, with our own licensed electricians doing the work.
- TSSA gas technician credentials where a gas train is disconnected, capped or replaced.
- Red Seal HVAC and HRAI Certified Contractor status, so the workmanship is recognized by the trade and the manuals are done to standard.
- Ontario Building Code requirements for access, clearances, curb heights and equipment screening.
- R-32 or R-454B refrigerant on all new installations, with the leak records and charge weights documented at commissioning.
Rebates and incentives for commercial properties
This is where commercial owners most often get bad advice. The well-known Ontario residential programs, including the Enbridge Home Efficiency Rebate Plus and the Home Renovation Savings Program, are residential programs. They generally do not cover a commercial property, and we will not fill out a residential form for a commercial building and hope it works.
Commercial buildings can qualify for other money, and we screen for it:
- Enbridge Energy Performance Program for small businesses, which supports energy-efficiency projects including heating and cooling retrofits.
- Utility business programs, including savingsON and Hydro One commercial offerings, depending on the property and the utility.
- NRCan ENERGY STAR and provincial Save on Energy incentives for non-residential equipment and energy management.
- Program-specific energy manager or aggregate programs where a property is part of a larger portfolio or a multi-tenant building with a single owner.
We check eligibility before you commit, prepare every application and track the file until the money lands. Where there is no incentive, we say so plainly and quote the equipment at net price.
Maintenance and service response for commercial systems
A heat pump that is not maintained is a heat pump that fails on a holiday weekend. For commercial systems the maintenance window matters more than the maintenance itself, because we need your building to be open.
Our commercial service coverage includes scheduled preventive maintenance on a written checklist, refrigerant charge and superheat/subcool verification with logged readings, coil cleaning, condensate flush and drain inspection, and electrical connection torque checks on the units most likely to suffer from vibration. We also log control settings and the filter change schedule per site so that the next technician does not start from scratch.
Emergency response is 24/7. Our phone is answered around the clock, and after-hours commercial dispatch is available for no-heat and no-cool calls. The common compressor, capacitor, contactor, sensor, control board and ignition parts ride on the truck, which is what makes a same-day fix realistic rather than theoretical.
How our commercial install process works
- Site survey and load calculation. Roof access, curbs, gas train, electrical service, ductwork, tenant constraints and a written Manual J per zone.
- Equipment selection and duct review. Manual S selection, Manual D duct review where air distribution changes, model numbers and a parts list.
- Written quote and shutdown plan. Line-item pricing, permit schedule, a written shutdown window, and a temporary equipment plan for affected tenants.
- Permits and procurement. ESA permit, TSSA registration where gas is involved, equipment ordered to spec, rigging and crane booked.
- Install, commission and hand over. Rigging, line set, duct modifications, electrical, commissioning with written readings, staff walkthrough, and a full document handover with the warranty registrations.
What a commercial heat pump costs in Toronto
Installed commercial pricing for the GTA, before incentives:
| System | Installed range | Notes |
|---|---|---|
| Small-commercial split system, 3 to 5 ton | $9,500 to $16,000 | One outdoor unit, one or two indoor heads |
| Multi-zone commercial split, 2 to 4 indoor units | $16,000 to $28,000 | Independent zone control |
| RTU replacement, 5 to 10 ton | $18,000 to $34,000 | Electric or gas, existing curb where possible |
| RTU replacement, 10 to 20 ton | $32,000 to $58,000 | Multi-zone rooftop plant |
| Portfolio contract, 3 or more sites | Volume pricing | One contact, consolidated billing, service-level terms |
Every quote includes the written Manual J, Manual D review where relevant, ESA permit, electrical disconnect, commissioning and permit close-out. Rigging, curb work and service upgrades appear as named line items before you sign.
Working with commercial landlords and property managers
The commercial buying process is different from residential, and the differences are worth respecting:
- The decision is shared. A property manager may recommend, a landlord approves and a lender or asset manager may require documentation. We provide the same document set to everyone on the file: written load calculation, line-item quote, permits, warranty registrations and, where it applies, incentive paperwork.
- Timing is a business decision. We plan shutdown windows around your trading hours and give you the option of temporary equipment so the space stays usable.
- Insurance and indemnity are non-negotiable. $5M liability and WSIB, with a certificate of insurance issued within 24 hours of request.
- Reports have to survive being forwarded. Our completion reports list model numbers, serial numbers, refrigerant charge, readings, permit numbers and warranty registrations in a format that can go into a vendor file and be read six months later by someone who was not on the job.
Case study: retail rooftop replacement, The Junction
A 14,000 sq ft retail property in The Junction carried three aging top-discharge rooftop units, the oldest of them 22 years old and running on a seized compressor. The owner’s brief was straightforward and difficult: keep the store open, move the building onto heat pumps, and do it without a summer shutdown.
We worked outside the existing curb layout, phased the replacement across two overnight shutdown windows in March, and kept portable temporary equipment on site through the two hottest trades of the week. Three new Carrier heat pump rooftop units went onto the existing curbs with new curb adapters, the retained gas train was re-certified under TSSA, and the units were commissioned with integrated economizer controls and documented R-454B charge weights.
Total installed price was $46,800 across the three replacements. The property manager moved two further addresses onto the same portfolio contract within a year.
How we work with you
We start every commercial conversation with the building, not the equipment. If you send us the address, the approximate floor area, what is on the roof or in the closet today, and what is causing the problem, we will come back with a site survey, a written load calculation and a quote that names every line item.
If you would rather talk first, call (647) 277-5401. The phone is answered 24/7 and we do not use a call centre.
For commercial heat pumps across downtown Toronto, North York, Etobicoke, Mississauga and the wider GTA, request a commercial site survey and we will schedule it.